
Permit to Finish a Basement in Pennsylvania: What to Know
By Harlan Custom Contracting — owner-operated, licensed (PA HIC #PA035955) and insured.
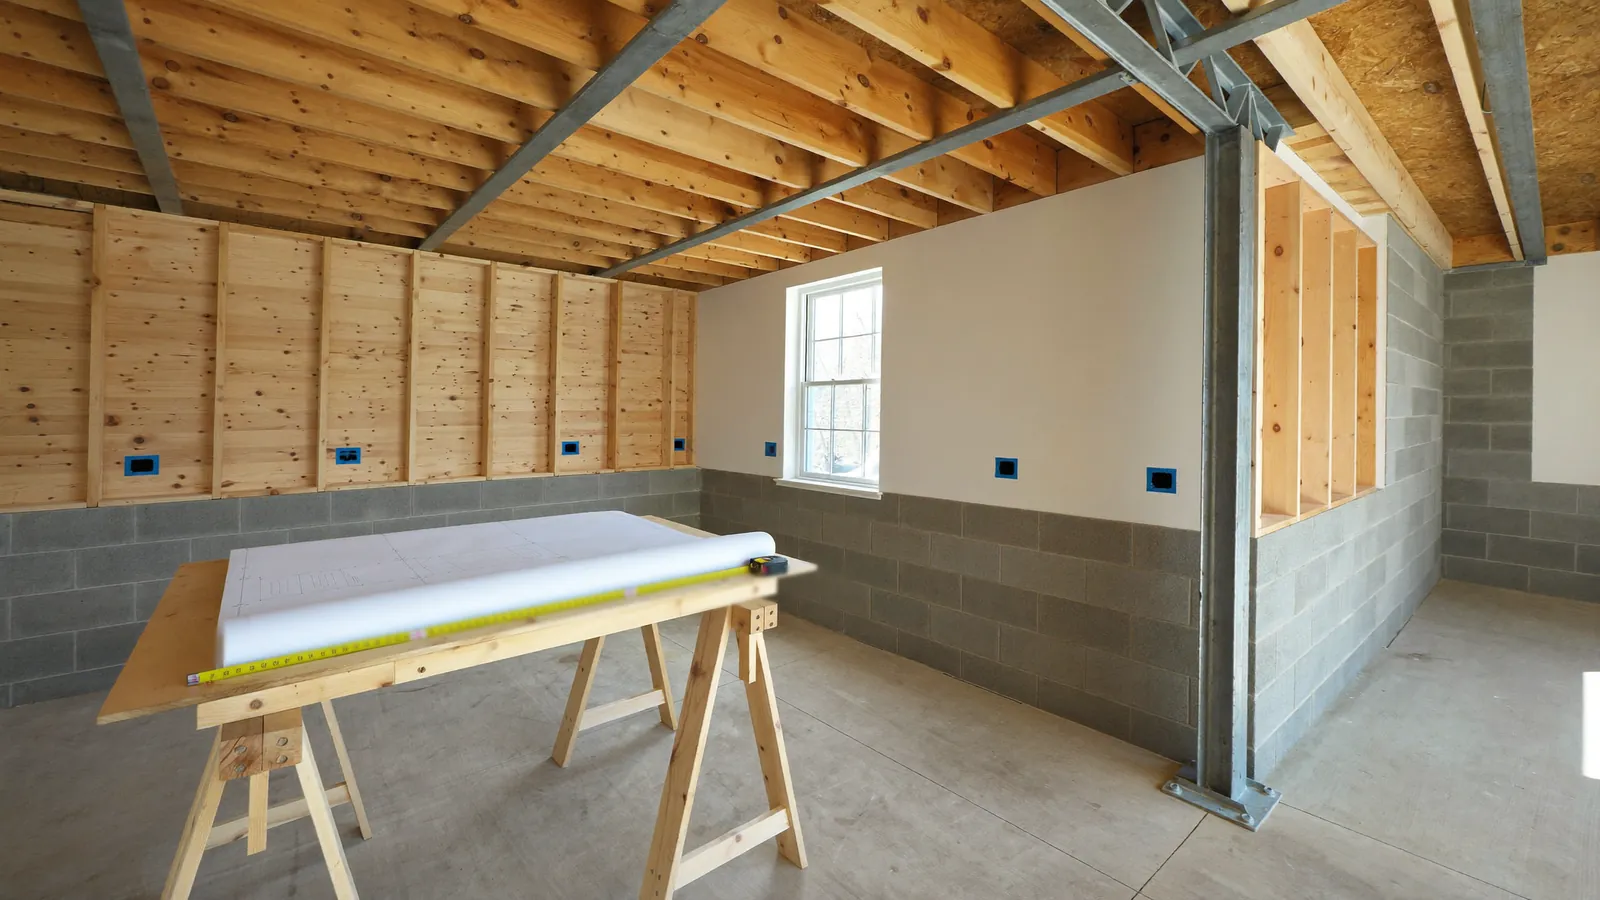
Images in this article are AI-generated illustrations, not Harlan project photography.
In most Pennsylvania homes, you do need a permit to finish a basement. Once you frame walls, run new wiring or add plumbing, the work counts as altering your house under the state's building code. If you're planning basement finishing in Chester County or on the Main Line, the permit is where the project really starts. Here's what the code says, who issues the permit, and what your township will want to see.
Quick Summary
- Pennsylvania's Uniform Construction Code (UCC) says an owner who intends to "alter" a home must first get the required permit from the building code official.
- The state's short list of permit exemptions doesn't include basement finishing, and adding or relocating wiring or piping isn't treated as an "ordinary repair."
- Your township or borough usually issues the permit and does the inspections. In municipalities that opted out, a certified third-party agency does.
- Expect to show framing, egress, fireblocking, insulation, electrical, plumbing and heating details on your plans.
- Rules vary by municipality. Your local building office has the final word, and this guide isn't legal advice.
Do You Need a Permit to Finish a Basement in Pennsylvania?
Usually, yes. The Pennsylvania code section on residential permits says an owner or authorized agent who intends to "construct, enlarge, alter, repair, move, demolish or change the occupancy of a residential building" must first apply to the building code official and get the required permit.
A basement finish is an alteration. You're adding walls, ceilings, outlets, lights and often a bathroom to a space that was storage before.
The same section lists what doesn't need a permit. It covers things like fences up to 6 feet, low uncovered decks, playground equipment and communications wiring. Finishing a basement isn't on that list.
The code also says an "ordinary repair" doesn't need a permit. But it specifically says that adding or relocating electric wiring, water supply, drain, waste, vent or gas piping, or mechanical systems is not an ordinary repair. That's exactly the work most basement finishes involve.
So when people search "do I need a permit to finish my basement," the honest answer in Pennsylvania is: plan on one. If you're only refreshing a space that's already finished, such as new paint or flooring, ask your building office whether a permit applies. Don't assume.
Who Issues the Permit: Your Township, Not Harrisburg
The UCC is a statewide code, but it's enforced locally. According to the Pennsylvania Department of Labor & Industry, more than 90% of Pennsylvania's 2,562 municipalities have chosen to administer and enforce the UCC themselves.
In the rest, the ones that opted out, certified third-party agencies hired by property owners or their contractors enforce the residential requirements. L&I keeps a municipal election list that shows each municipality's status.
For most homeowners in our area, the permit comes from the township or borough building office. That's where local differences show up. Tredyffrin, Easttown, Radnor, Haverford and Lower Merion each permit and inspect a little differently, and boroughs like Media have their own rhythm.
Two lines from Tredyffrin Township's residential permit requirements sum it up well: "All Contractors must be Registered with the Township" and "Permit Requirements are subject to Inspectors Discretion." Your first call should be to your own municipality's building office, not a forum thread.
What Your Plans Need to Show
A basement permit application usually needs drawings, not just a description. East Brandywine Township in Chester County publishes a supplement for basement finishing projects, and it's a good picture of what a building office looks for. Its list asks for:
- Wall details, including stud spacing and window and door sizes
- A means of ingress and egress
- The fireblocking method and materials
- Insulation R-value
- An electrical diagram showing smoke detectors, switches, lighting and receptacles
- A plumbing diagram if you're adding a bathroom or doing any plumbing work
- Proof that your existing heating system can handle the new square footage, plus a sketch of HVAC supplies and returns
- The ceiling type and finished ceiling height
Your township's list may be shorter or longer. But if your drawings answer these questions, you're unlikely to be caught off guard.
The Inspections a Basement Finish Goes Through
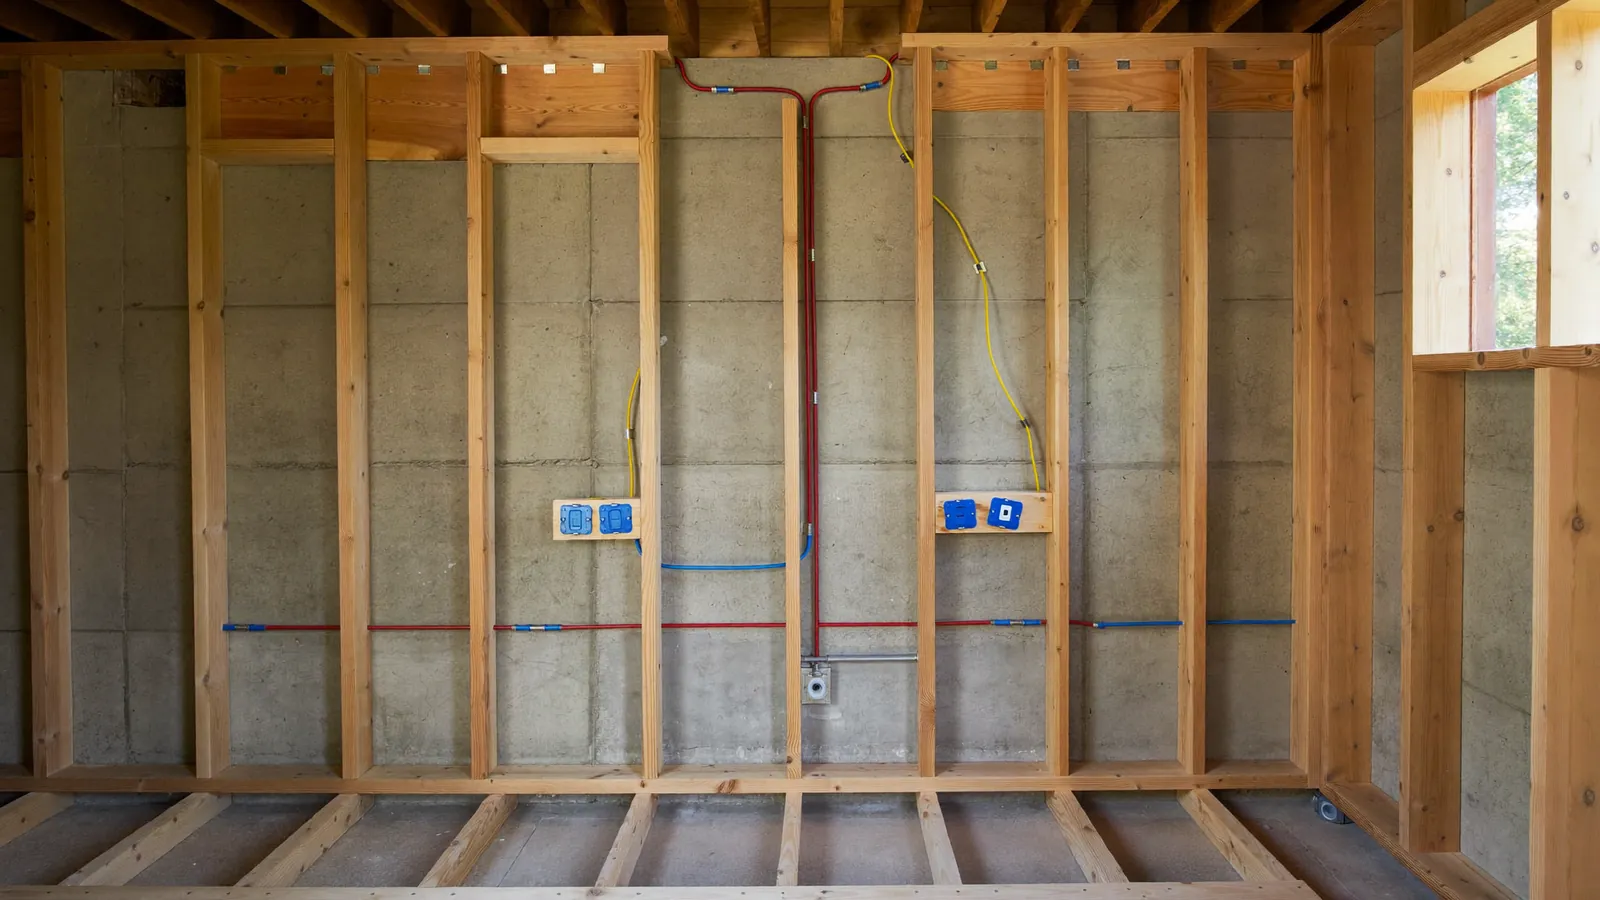
Inspections happen in stages, and each one has to pass before the next step is covered up. East Brandywine's form lists this sequence for alterations that don't change a home's footprint:
- Rough electric
- Rough framing, after rough plumbing (with an air or water test), rough mechanical, rough wiring and fireblocking are complete
- Post-insulation, before drywall
- Drywall fastening, before tape and spackle
- Final electric
- Final use and occupancy
The order matters. The same form says not to install insulation until the rough framing is approved, and that failing to notify the township before moving to the next step "will result in a stop work order."
This is why a permit protects you, not just the township. Once drywall goes up, nobody can see the wiring, plumbing or fireblocking behind it. The inspections are the record that it was done right.
Five Details That Trip Up Basement Permits
Basements punish shortcuts. These five details shape most basement permit plans, so settle them before you draw anything.
1. Egress, especially for a bedroom
Building offices ask how people get in and out. If you want a bedroom or guest suite down there, ask your code official early what emergency escape opening it needs. Adding an egress window can mean cutting the foundation and digging a window well, so it shapes the design.
2. Ceiling height under beams and ducts
East Brandywine's supplement states a 7-foot ceiling height requirement, including basements. Low beams, ductwork and drain lines eat into that fast. Measure before you fall in love with a drop ceiling.
3. Heating the new space
Tapping into an undersized system can affect heat in the rest of your home. That's why some townships ask for load calculations (such as a Manual J) before they approve the plan.
4. Fireblocking
Fireblocking is solid material in wall cavities that slows fire from traveling through them. It gets checked at rough framing, so it has to be right before insulation goes in.
5. Moisture first
A permit covers the build, not the water. Many older Main Line homes have stone foundations that predate modern waterproofing. As our basement finishing page puts it, if your basement needs drainage, sealing or dehumidification first, "we'll tell you honestly." Finishing over a damp wall just hides the problem.
How Harlan Handles the Permit Side
Permits are part of the job, not an extra. On basement projects, we handle the permit process and build to inspection. Harlan has been owner-operated since 2009, and Bruce Harlan is on the job, not just on the paperwork. When needed, we bring in trusted electricians and plumbers we work with regularly, so every part of the project is covered.
You can see how that plays out in our Chester County basement finishing guide and our Berwyn basement finishing guide. If you're comparing contractors, our guide on how to choose a home remodeling contractor in Pennsylvania explains how to check a contractor's registration.
Here's how one basement client, Cody McNulty, described working with Bruce:
"You can tell Bruce has been doing this for a long time — he's knowledgeable and takes pride in doing the little things the right way."
Read more client reviews, or browse our Chester County remodeling guides.
Frequently Asked Questions
Do I need a permit to finish my basement if I do the work myself?
Usually, yes. Pennsylvania's permit rule applies to the "owner or authorized agent," so it covers homeowners doing their own work too. Check with your township about which permits and inspections apply.
Do I need a separate permit for basement electrical or plumbing?
It depends on your municipality. Some issue one building permit that covers all trades, while others require separate electrical or plumbing permits. Tredyffrin's requirements, for example, list separate electric and plumbing permits for some project types. Ask your building office when you apply.
How do I find out who enforces the building code where I live?
Start with your township or borough building office. Pennsylvania L&I also publishes a municipal election list that shows whether each municipality enforces the UCC itself or has opted out.
What if my basement was finished before I bought the house?
Ask your township whether permits and final inspections are on file for the work. If you're unsure what you're looking at, a contractor can walk the space with you, but the building office decides what's needed. This guide is general information, not legal advice.
Plan Your Basement Finish With Harlan
A basement permit goes smoother when the plan answers the building office's questions before they're asked. Talk directly with Bruce Harlan about your basement, your township and what the drawings need to show. The consultation is free, with no obligation, and you'll get a detailed, itemized estimate.
Get a Free Quote or call or text (484) 364-0097.
PA HIC #PA035955 · Fully Insured. Satisfaction guaranteed or your money back.
This article is general information about Pennsylvania permits, not legal advice. Requirements vary by municipality; confirm with your township or borough building office before you start.
Sources
- 34 Pa. Code § 403.62, Permit requirements and exemptions, Pennsylvania Code & Bulletin (read 2026-10-19)
- Uniform Construction Code (UCC), Pennsylvania Department of Labor & Industry (read 2026-10-19)
- UCC Municipal Election Information and Forms, Pennsylvania Department of Labor & Industry (read 2026-10-19)
- Attachment A: Residential General Building Permit, with Supplemental Information for Basement Finishing Projects, East Brandywine Township, last revised May 6, 2019 (read 2026-10-19)
- Residential Permit Application Requirements, Tredyffrin Township, revised 1/7/20 (read 2026-10-19)
Planning a project like this?
Talk directly with Bruce Harlan about your project — no pressure, no fluff. Satisfaction guaranteed or your money back.